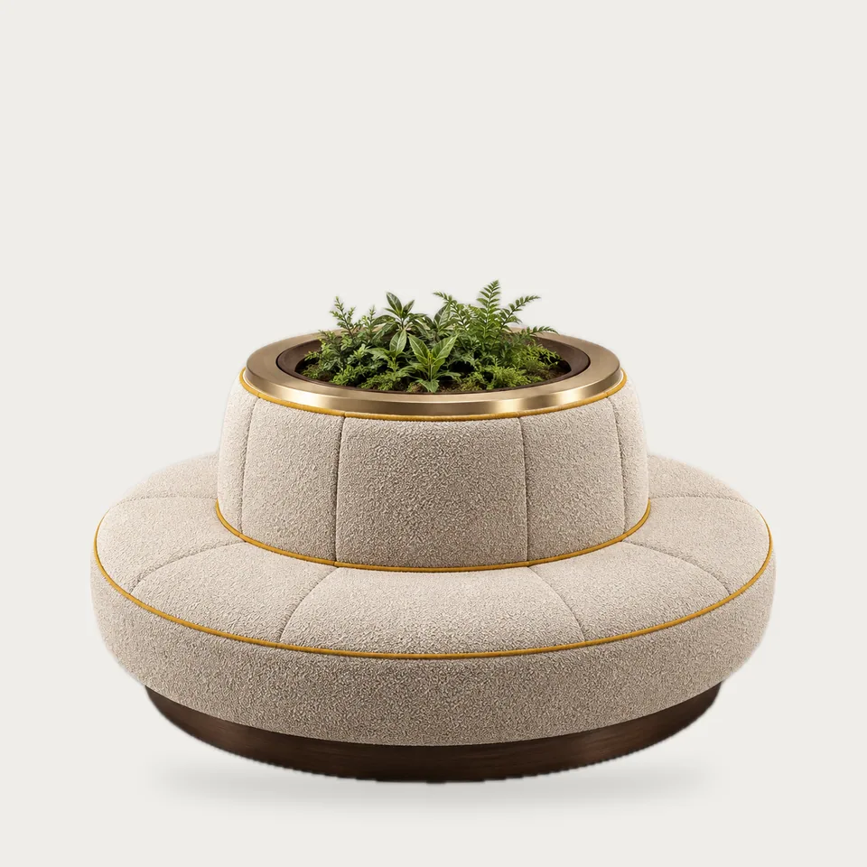
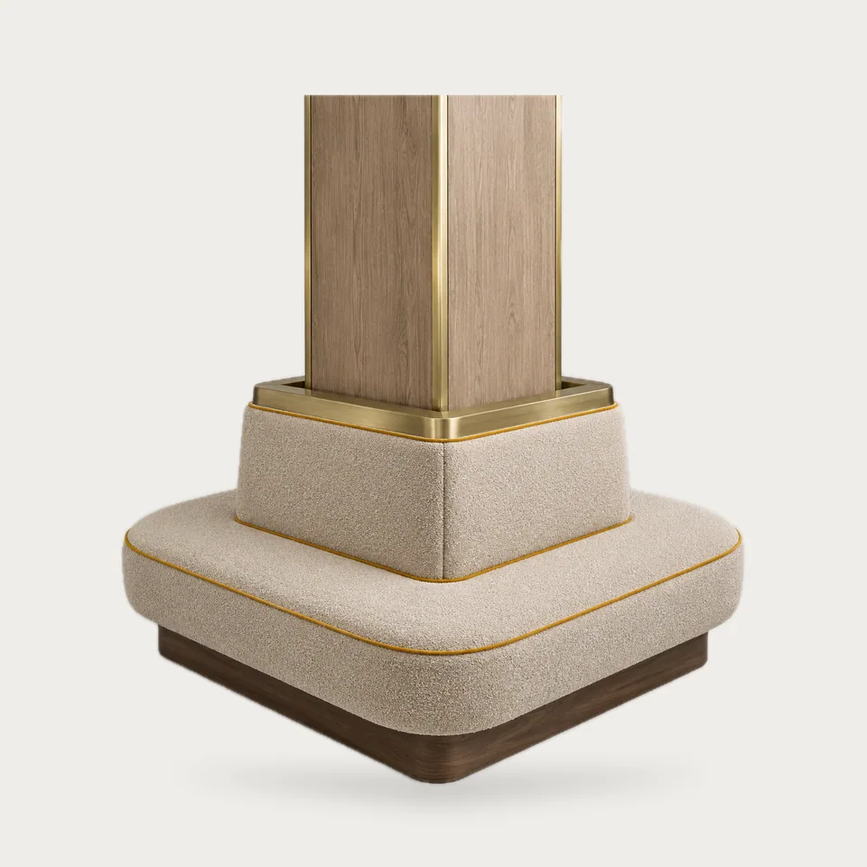
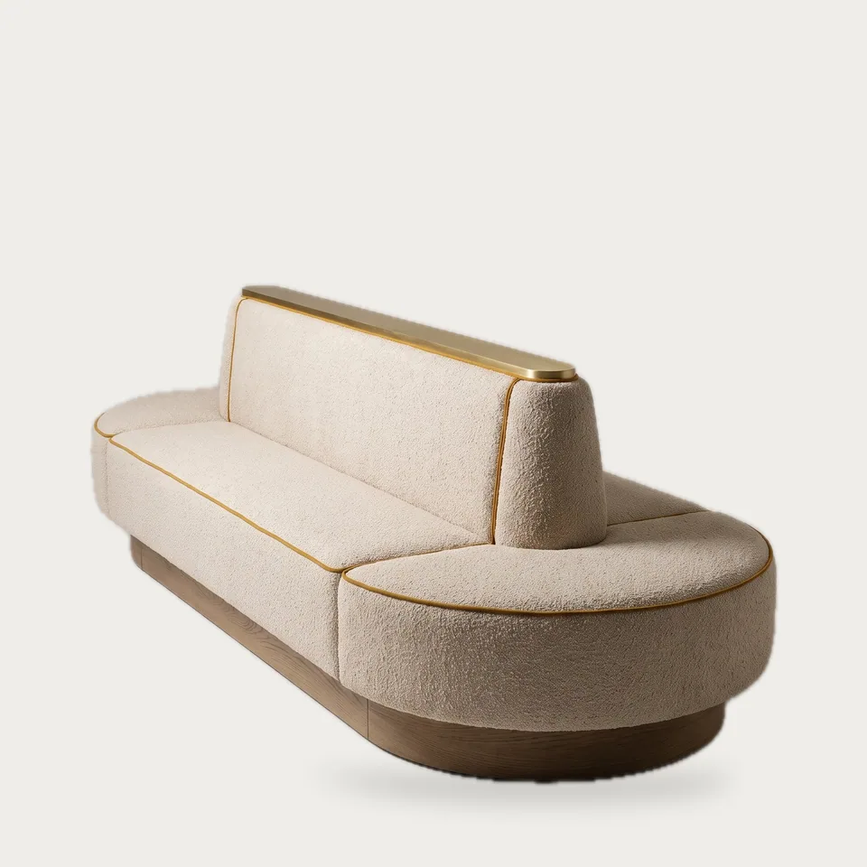
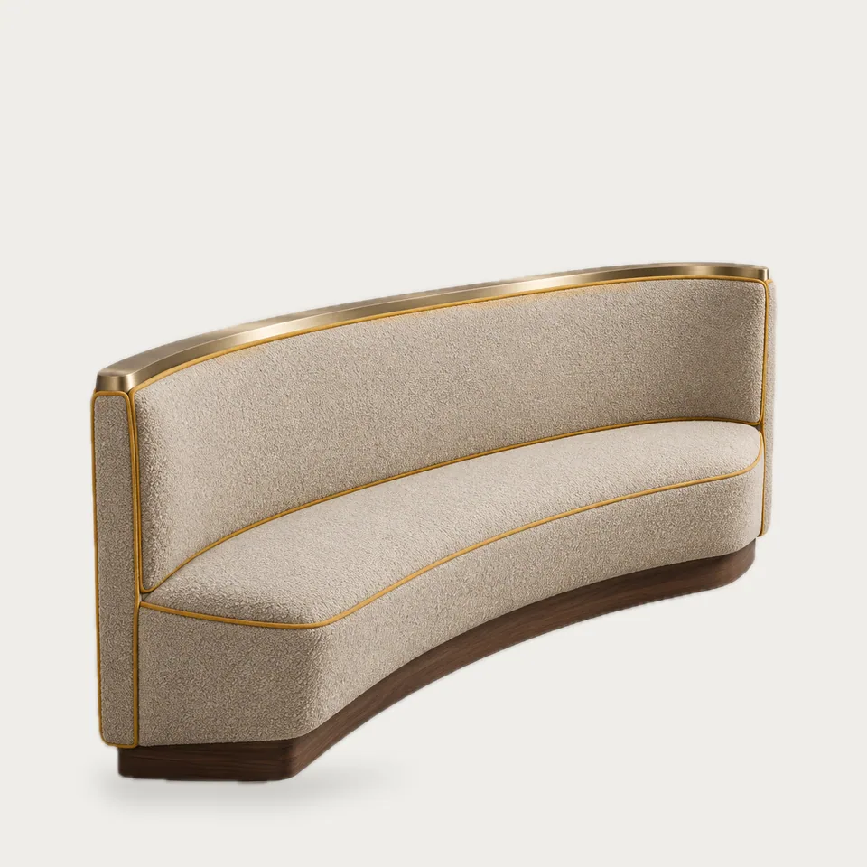
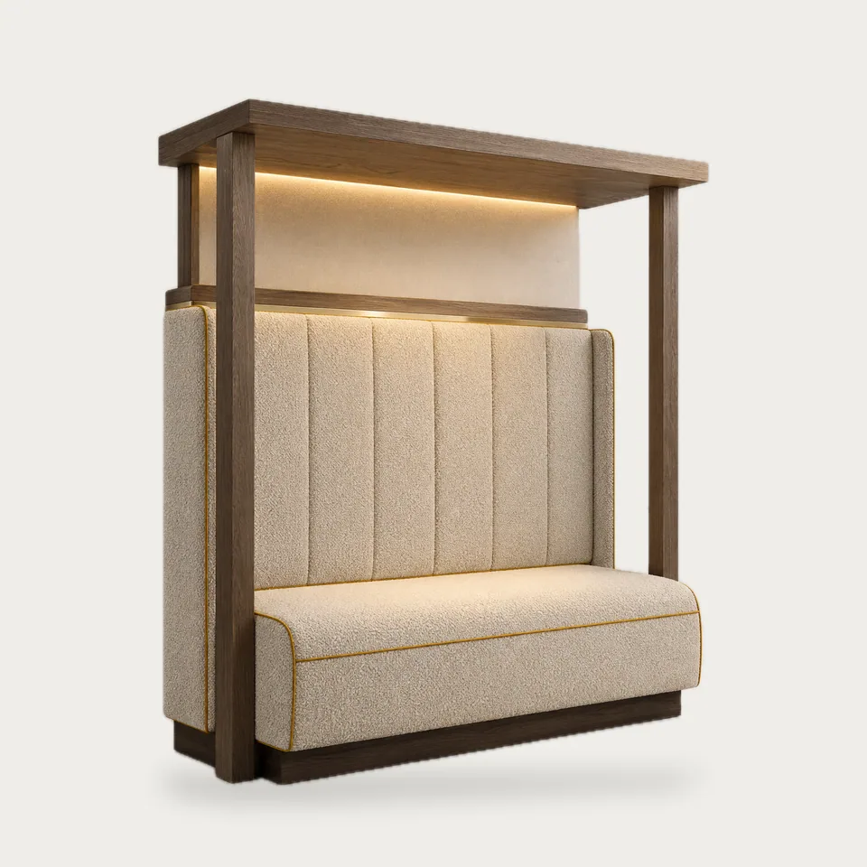
Every hotel lobby has spaces that loose furniture handles badly: structural columns in the middle of the floor, curved walls, long open zones with no wall to back onto. Purpose-built banquettes solve those problems and often become the lobby's signature piece.
Typical solutions
- Column wraps: a banquette that encloses a structural column, with seating on all four faces
- Round islands: 360-degree seating around a central planter or sculpture
- Back-to-back islands: a double-sided run with a shared spine, serving two table rows
- Curved wall banquettes: drawn to follow fixed or changing wall radii
- Canopy booths: semi-private seats with an overhead canopy and integrated lighting
| Banquette type | Typical seat height | Typical capacity | Where it works |
|---|---|---|---|
| Column wrap, 71 in (180 cm) outer | 18 in (46 cm) | About 8 seats | Columns in lobby centres |
| Round island, 71 in (180 cm) diameter | 18 in (46 cm) | About 8 seats | Lobby focal point |
| Back-to-back island, 79 in (200 cm) | 18 in (46 cm) | 8 diners at two tables | Restaurant and lounge centres |
| Curved wall | 18 in (46 cm) | To layout | Rotundas, curved facades |
| Canopy booth | 18 in (46 cm) | 2-4 | Bar lounges, private nooks |
All banquettes are built in sections that pass through standard doors and are joined on site. Ask for a site survey checklist so your contractor can confirm column sizes and wall radii before we draw.