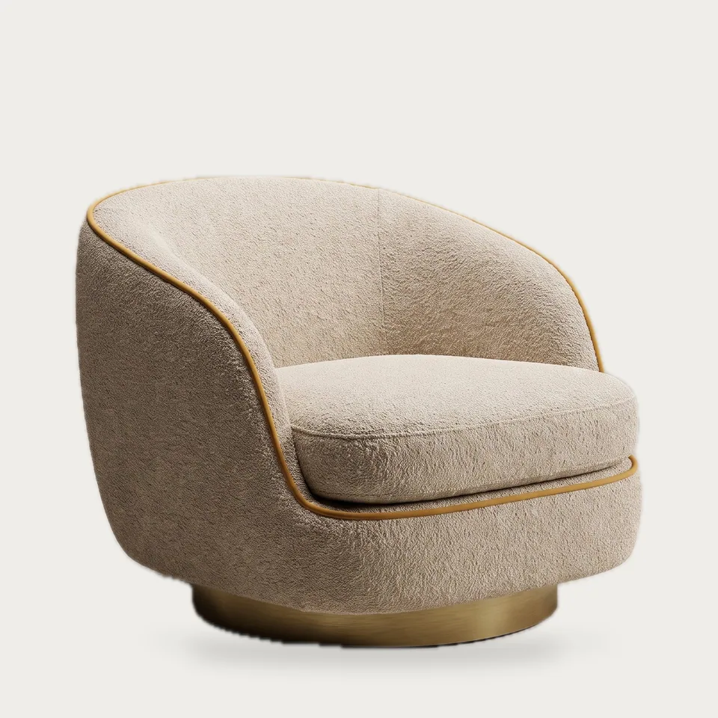
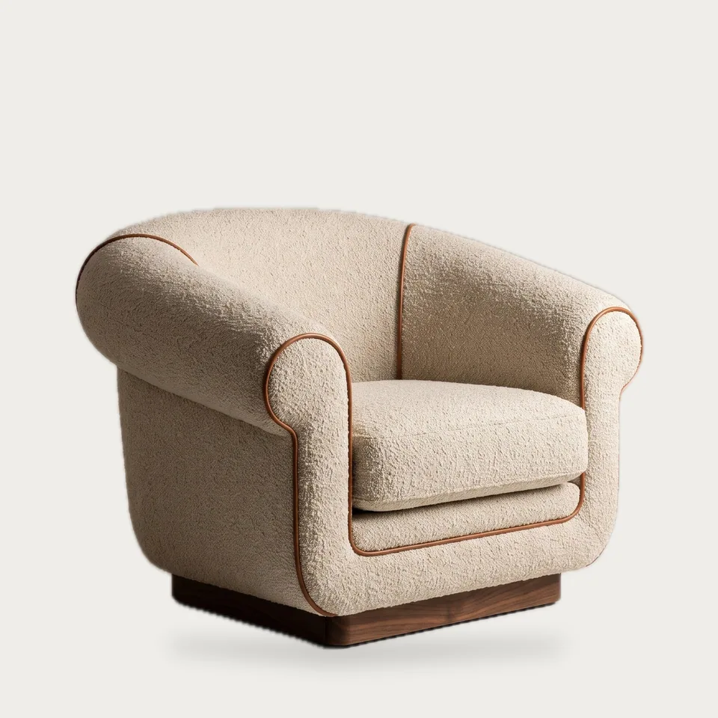
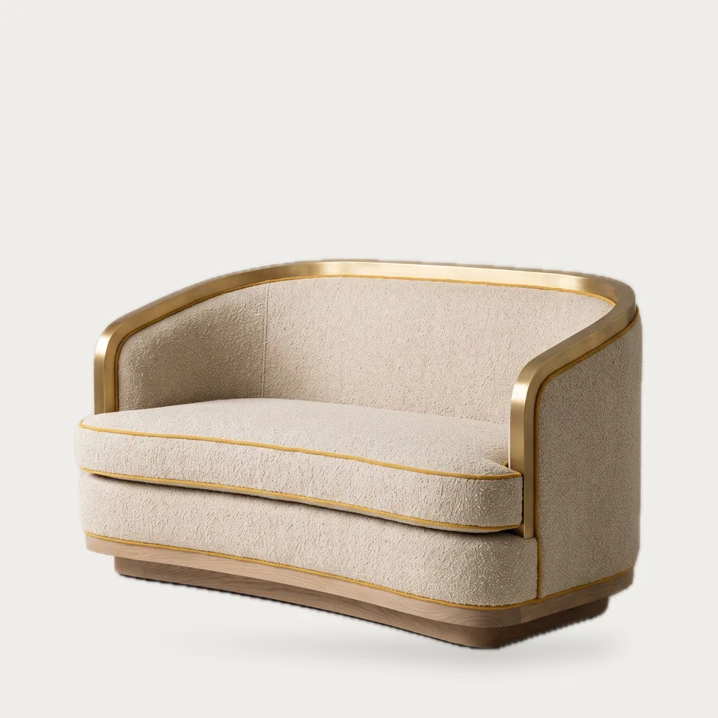
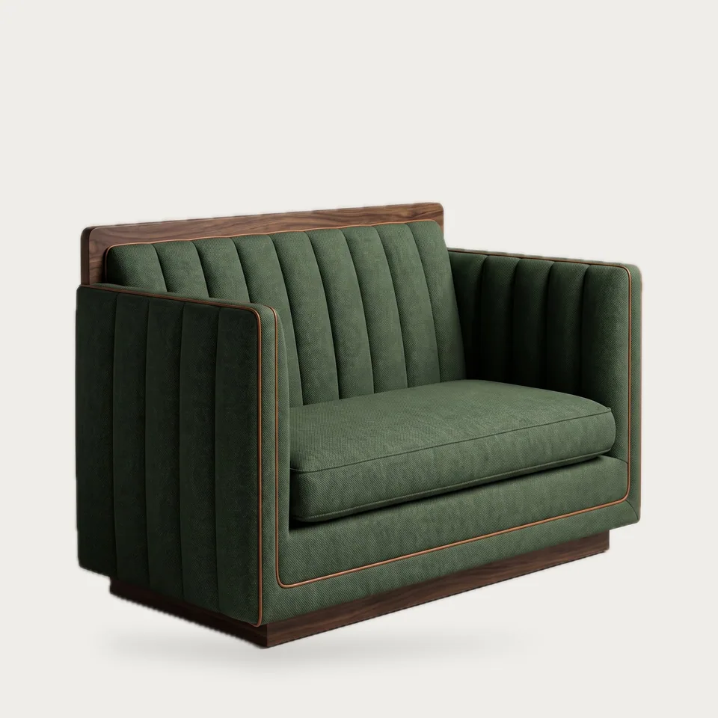
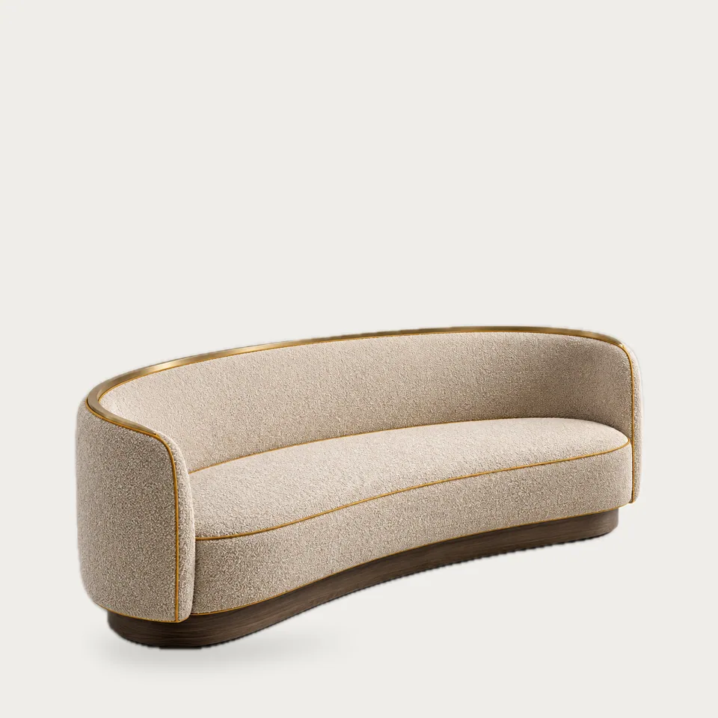
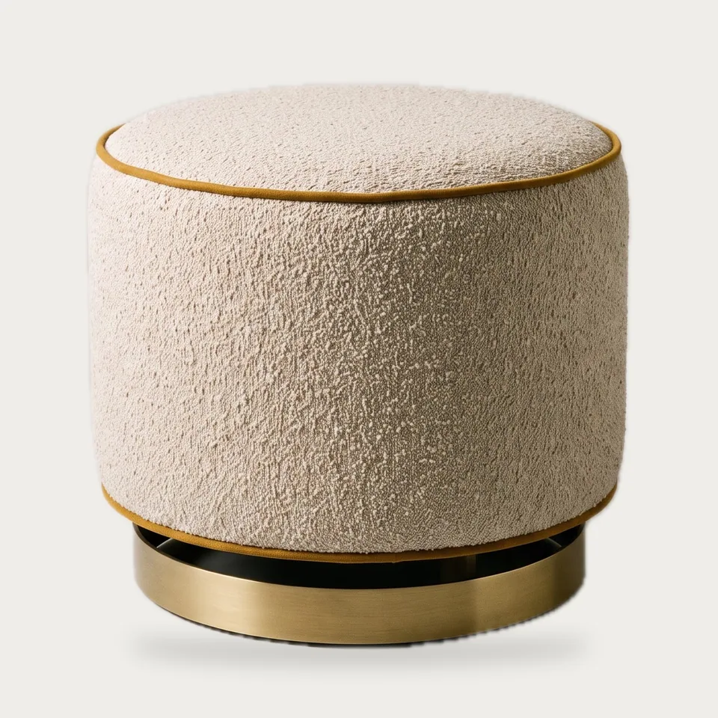
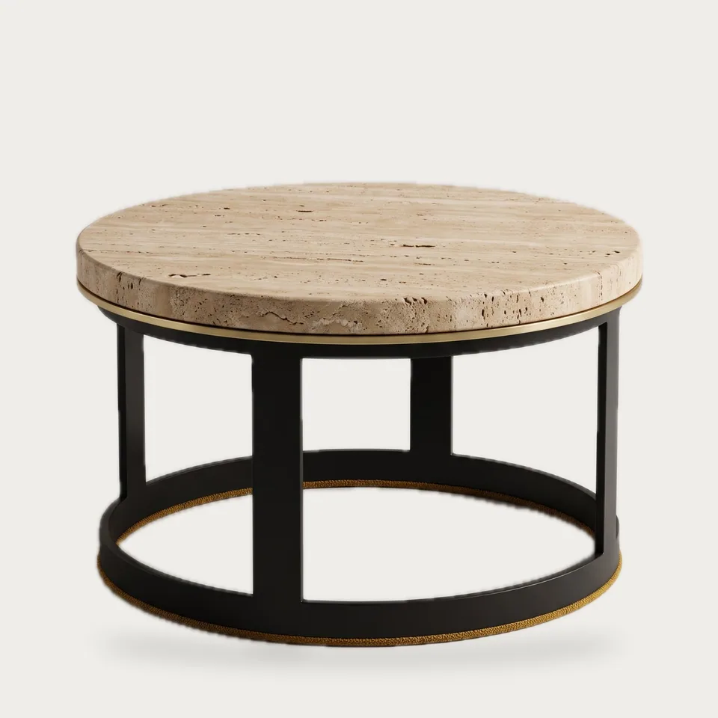
A lobby has to work at 7 a.m. for a guest waiting for an airport transfer and at 7 p.m. for a couple meeting for drinks. That calls for seating that is comfortable for 20 minutes or two hours, easy for older guests to rise from, and sturdy enough for constant use.
What we build
- Club and lounge chairs with sculpted shells, rolled arms or channel backs
- Two- and three-seat curved settees and sofas
- Upholstered drum ottomans that double as extra seats
- Stone and metal coffee and side tables sized to lounge seat heights
| Piece | Typical seat height | Typical seat depth | Notes for lobby use |
|---|---|---|---|
| Club / lounge chair | 15.75-17 in (40-43 cm) | 20-22 in (51-56 cm) | Arms help guests rise; swivel bases suit window groups |
| Settee (2 seats) | 17-17.5 in (43-44 cm) | 22-24 in (56-60 cm) | Fills spaces too short for a sofa |
| Sofa (3 seats) | 17-17.5 in (43-44 cm) | 23-24.5 in (58-62 cm) | Anchors a group facing two chairs |
| Ottoman | 16-17 in (41-43 cm) | n/a | Extra seat, footrest or tray stand |
| Coffee table | 15-17 in (38-43 cm) top | n/a | At or just below seat height |
For guests who find low seats difficult, specify some chairs in each zone with a firmer, slightly higher seat and full arms. Our lobby seating planning guide covers zoning, quantities and circulation.