The lobby bar is often the busiest public space in the hotel after 5 p.m., and its seating has to suit hotel guests, locals and business meetings in one room.
Sizing
| Top height | Seat height | Spacing per seat |
|---|---|---|
| 36 in (91 cm) counter | 24 in (61 cm) | 24-28 in (61-71 cm) centre to centre |
| 42 in (107 cm) bar | 30 in (76 cm) | 26-30 in (66-76 cm) centre to centre |
Keep 10-12 in (25-30 cm) between the seat and the underside of the top, and set foot rings roughly 17-19 in (43-48 cm) below the seat.
What we build
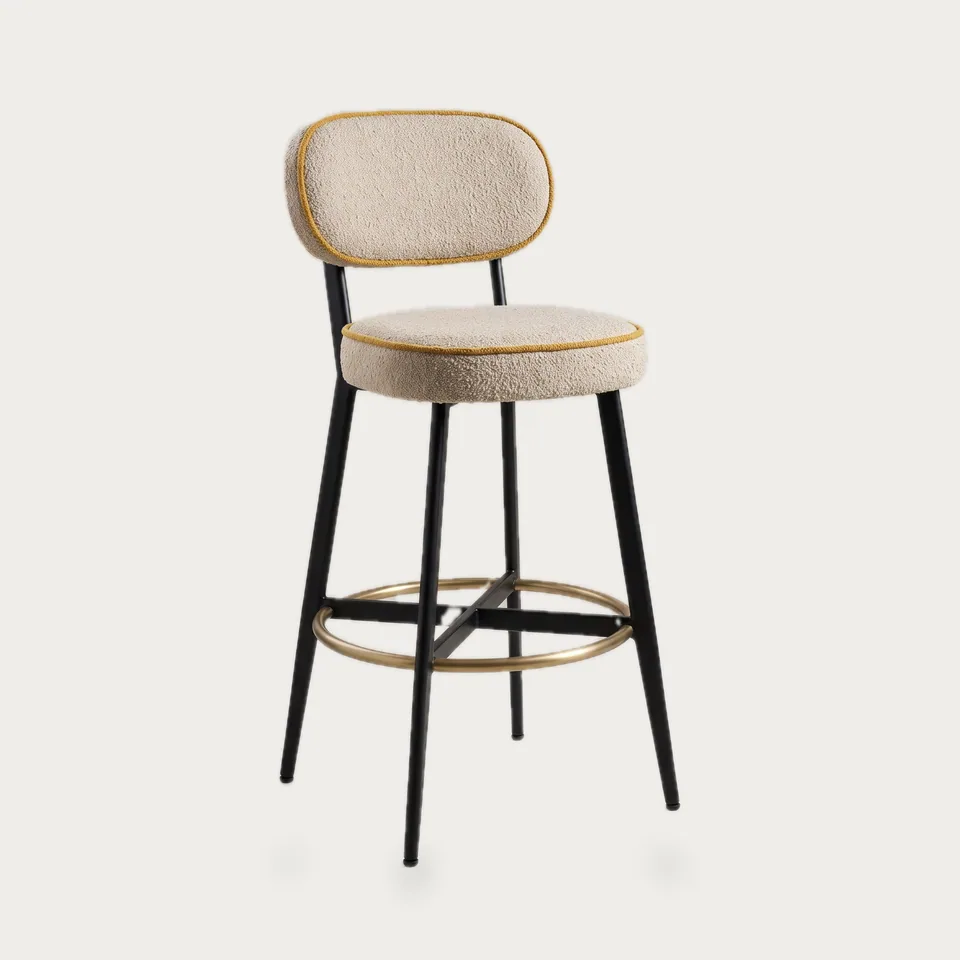
- Bar and counter stools with steel frames, upholstered seats and backs, and foot rings set into the legs
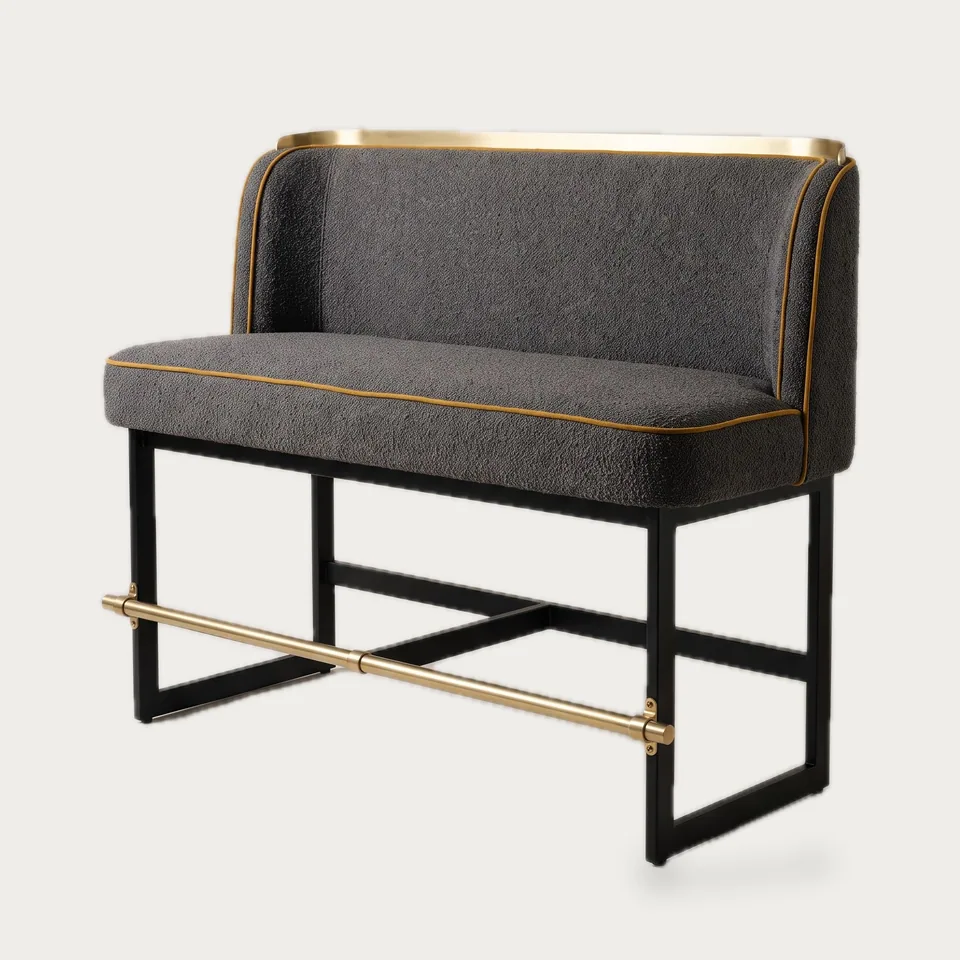
- Counter-height banquettes with integrated brass footrails for window lines and the back of the bar
- High tables in the same stone and steel family as the restaurant tables
Counter-height banquettes are useful in hotel bars because they put seats along windows and walls that are too shallow for a dining-height booth, and the raised seat height keeps eye contact with guests standing at the bar.